


AppletreeClinic
- Client
- Appletree Medical Group
- Sector
- Healthcare · Clinic
- Location
- Ontario
- Scope
- Medical clinic fit-out
The brief
Create a calm, bright clinic that welcomes patients at the front desk and moves them easily to private treatment rooms.

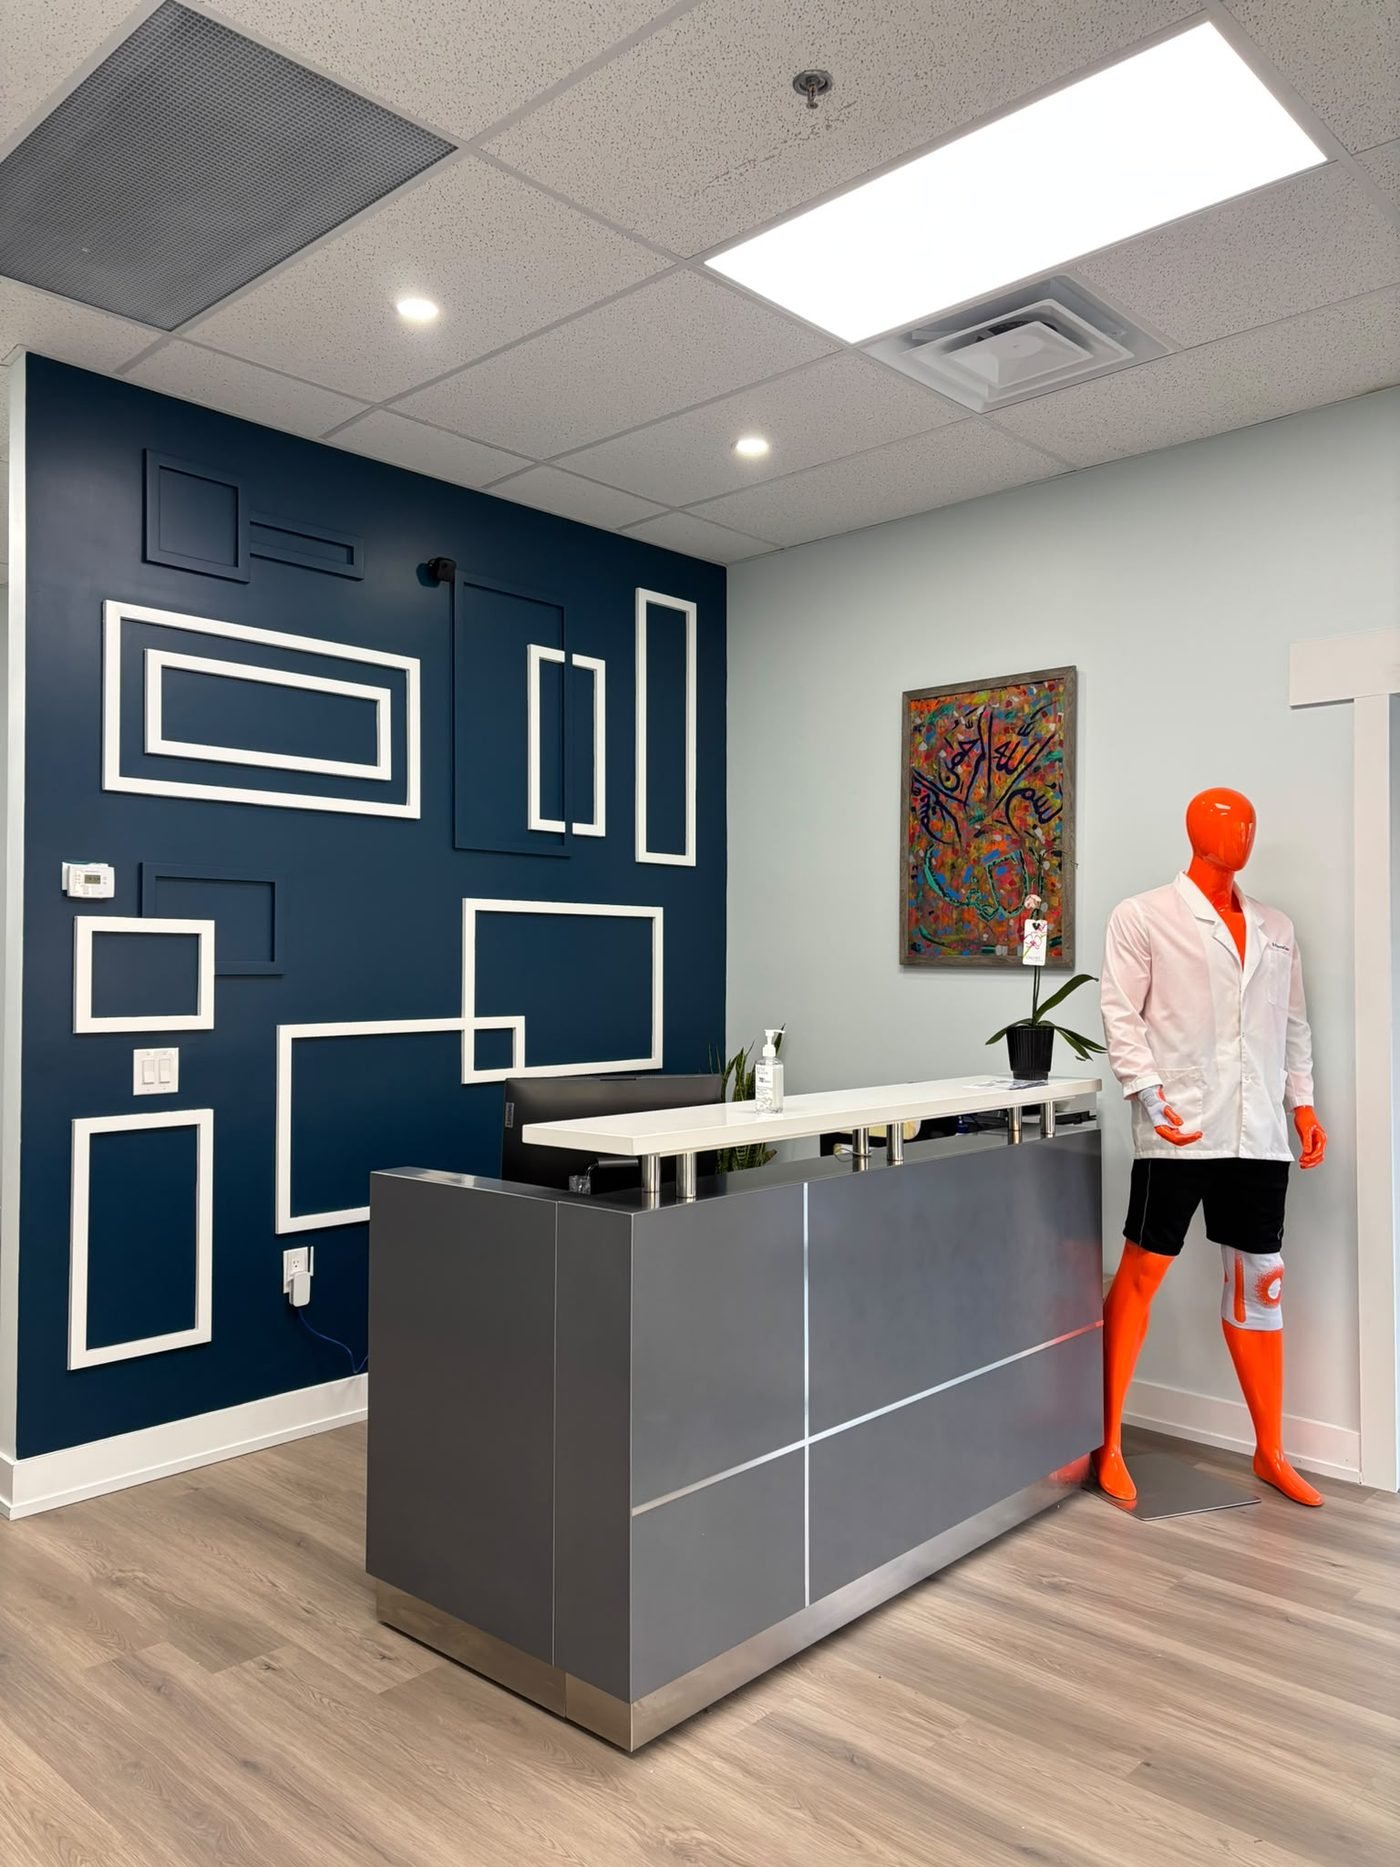
Survtech fitted out the clinic for Appletree Medical Group with a statement reception, a corridor of treatment rooms and a barrier-free washroom. Durable vinyl plank floors, a suspended ceiling with flat-panel lighting and soft painted walls keep the space easy to clean and easy on the eyes.
Gallery
Inside the clinic.
Highlights
What we built.
Feature wall
A deep navy reception wall with layered white trim panels gives the clinic a confident first impression.
Reception
A grey and stainless reception desk with a raised white transaction counter.
Treatment corridor
Treatment rooms off a bright corridor with flat-panel ceiling lights and continuous white trim.
Accessibility
A barrier-free washroom with an automatic door operator.
Flooring
Wood-look vinyl plank throughout, chosen for durability and easy cleaning.
Ceilings
Suspended acoustic ceiling with integrated lighting, sprinklers and HVAC diffusers.