


ResidentialRenovation
- Client
- Private homeowner
- Sector
- Residential
- Location
- Ontario
- Scope
- Residential renovation
The brief
Give a family home a bright, modern kitchen and a spa-like bathroom, finished to the same standard we deliver for commercial clients.
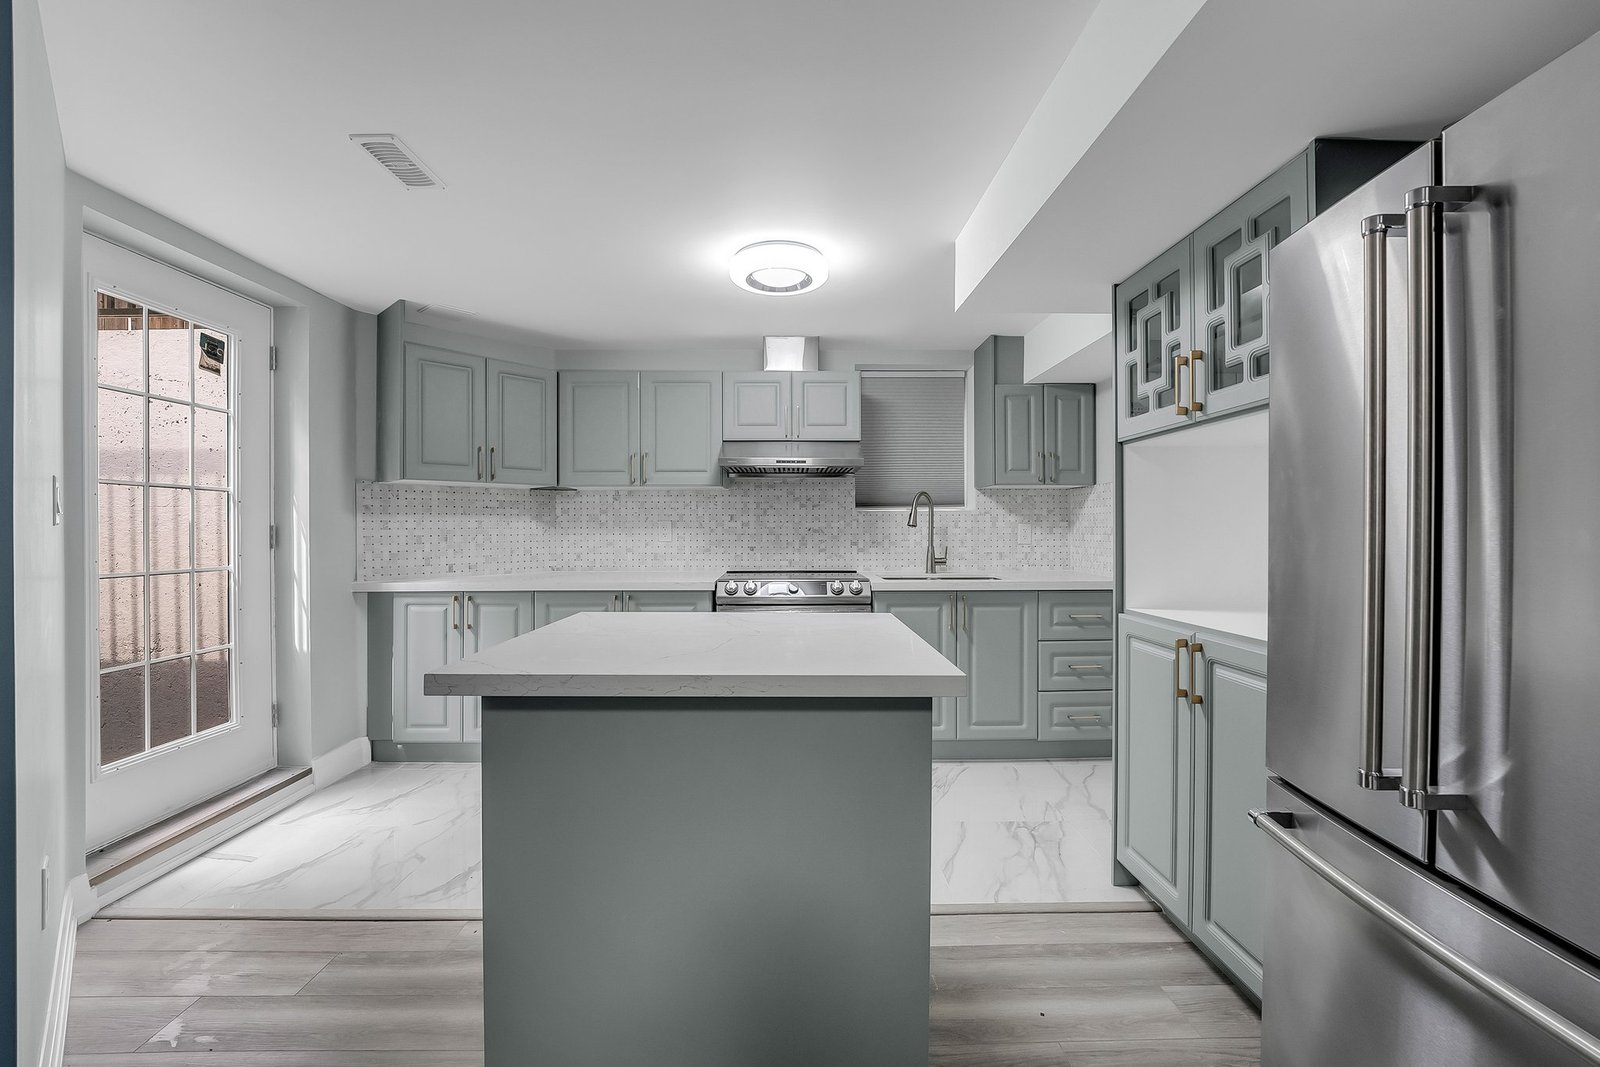
Survtech renovated the kitchen and bathroom from layout to final finishes. The kitchen pairs sage-green shaker cabinetry and a custom glass-front display unit with a quartz island, mosaic backsplash and marble-look floor tile. The bathroom gets floor-to-ceiling marble-look porcelain, a frameless sliding glass shower and a quartz-top vanity under an LED mirror.
Gallery
The finished rooms.
Highlights
What we built.
Custom cabinetry
Sage-green shaker cabinets with brushed brass pulls and a built-in display unit with glass fretwork doors.
Kitchen island
A centre island with a thick quartz top, set between the cooking wall and the fridge.
Tile & surfaces
Basketweave marble mosaic backsplash, quartz counters and large-format marble-look floor tile.
Walk-out access
A full-lite garden door brings daylight into the kitchen and opens straight to the outside.
Bathroom
Floor-to-ceiling marble-look porcelain, a frameless sliding glass shower and a low-profile shower base.
Vanity & lighting
Quartz-top vanity with an undermount sink, an LED backlit mirror and a flush ceiling fixture.