


The GardenCentre
- Client
- The Garden Centre
- Sector
- Hospitality · Event venue
- Location
- Ontario
- Scope
- Event venue construction
The brief
Turn a plain commercial unit into an indoor garden: an event venue that feels like an evening courtyard, whatever the season outside.
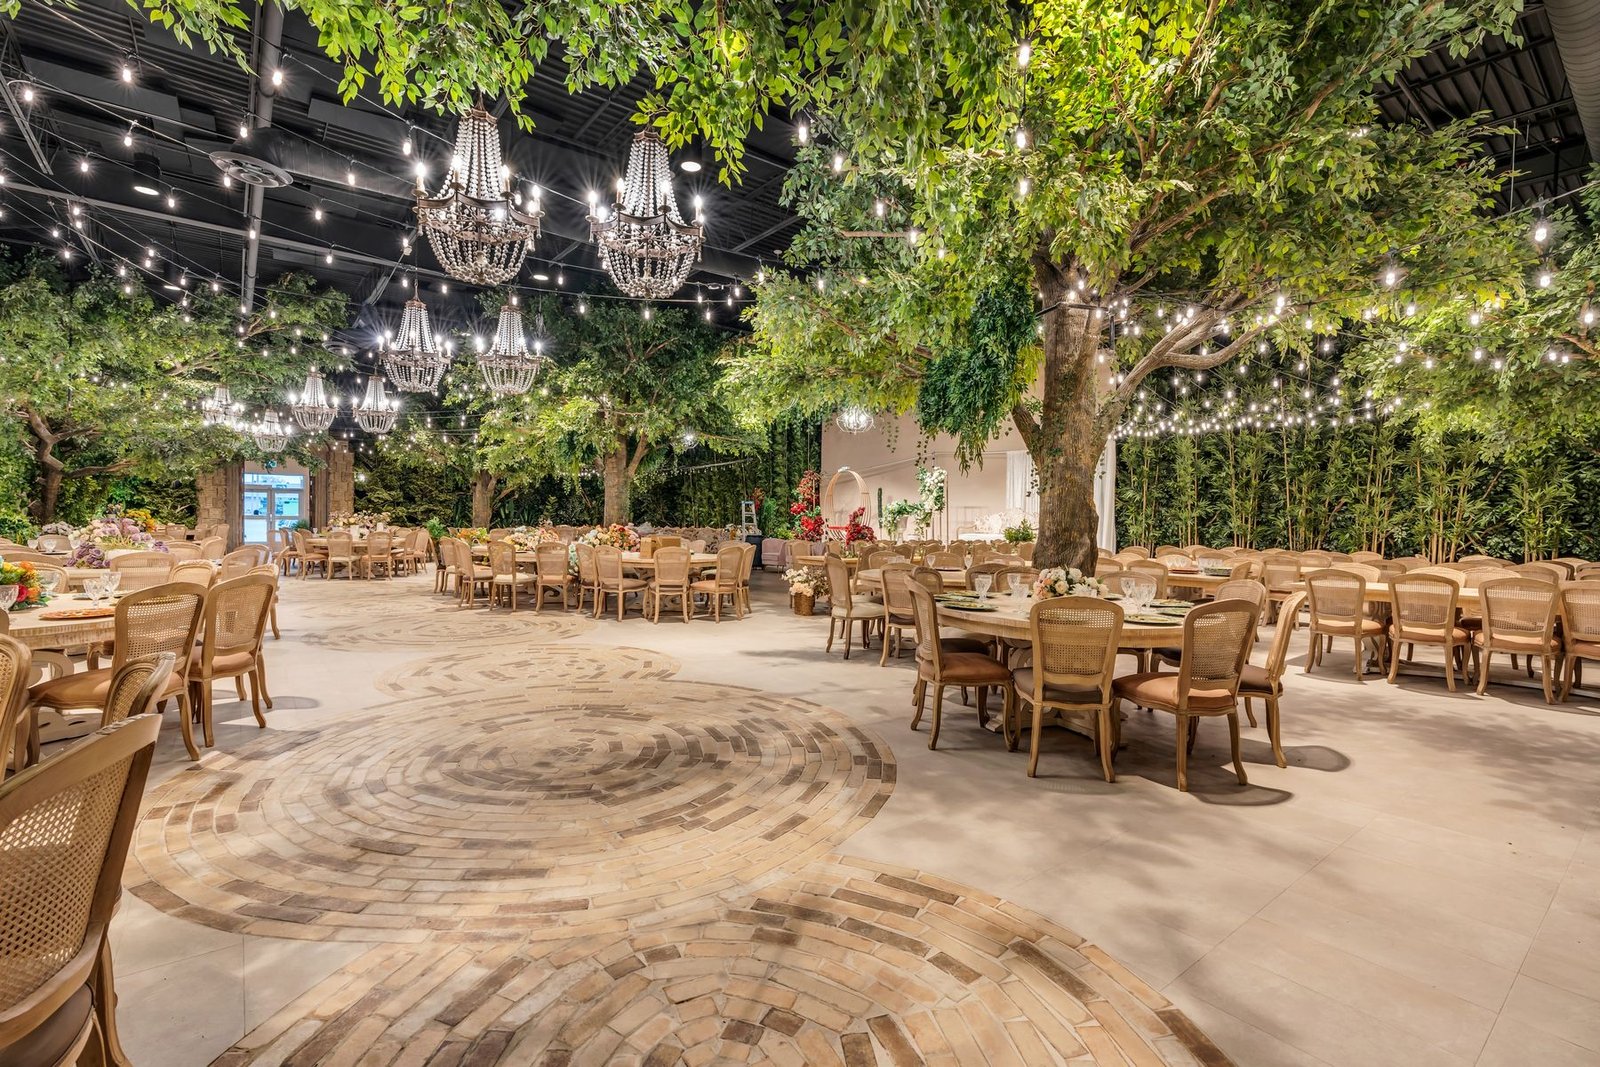
Survtech built The Garden Centre as a complete event venue. Inside an industrial shell with an open black ceiling, we created stone and brick feature walls with arched alcoves, brick medallion inlays set into the floor, and a canopy of trees, chandeliers and string lights that brings the ceiling down to a human scale.
Gallery
An evening courtyard, indoors.
Highlights
What we built.
Feature walls
Castle-style stone walls with an arched alcove, sconces and moss-lined window insets, plus an ivy-covered brick arcade.
Brick medallion floors
Circular brick inlays laid into a large-format tile floor, marking the dance floor and circulation routes.
Tree canopy
Full-height trees anchored through the room, with branches spreading over the tables and framing the stage.
Lighting
Beaded chandeliers and hundreds of string lights suspended from the open structure, with wall sconces at eye level.
Carved entry doors
Arched timber doors with brass inlay set into the brick wall, flanked by a living moss panel.
Open ceiling
The exposed structure and ductwork were finished in black so the lighting and greenery read first.